

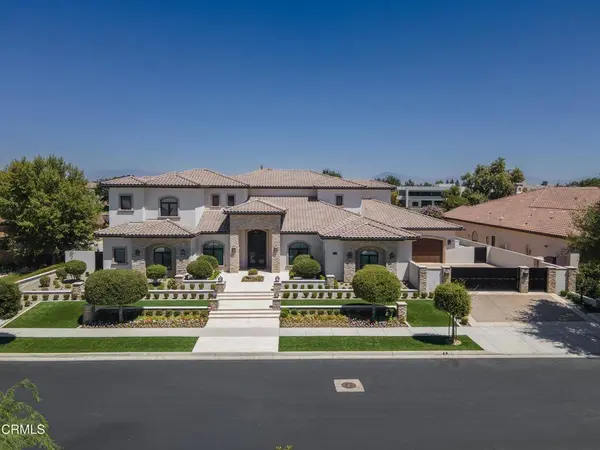
2602 Brighton Park DR
Bakersfield, CA 93311
- 5 Beds
- 8 Baths Full Baths: 6 Half Baths: 2
- 8,503 SqFt
- 0.44 Lot Size
- 2019 Year Built
VIRTUAL TOUR
GALLERY
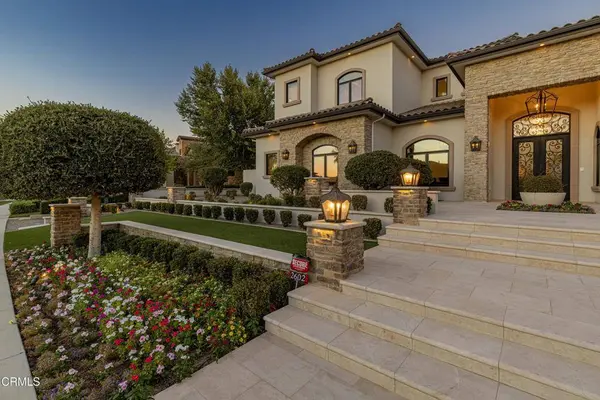
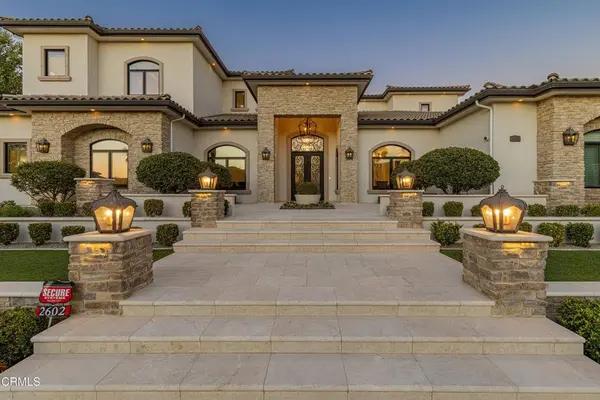
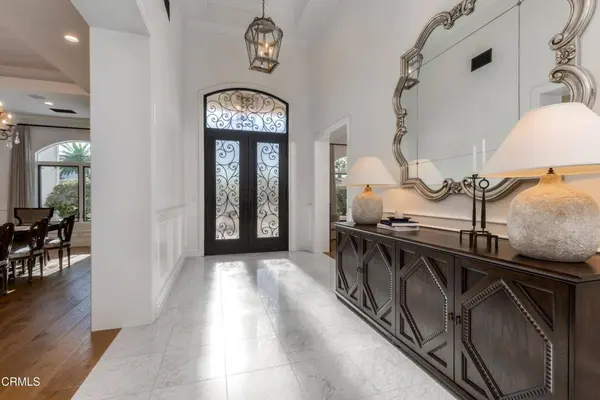
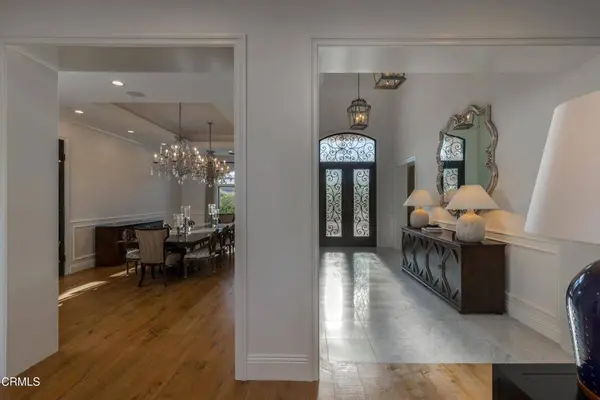
PROPERTY DETAIL
Key Details
Property Type Single Family Home
Sub Type Single Family Residence
Listing Status Pending
Purchase Type For Sale
Square Footage 8, 503 sqft
Price per Sqft $611
Subdivision Grand Island/Showcase
MLS Listing ID V1-38617
Bedrooms 5
Full Baths 6
Half Baths 2
Construction Status Turnkey
HOA Fees $262/mo
HOA Y/N Yes
Year Built 2019
Lot Size 0.440 Acres
Property Sub-Type Single Family Residence
Location
State CA
County Kern
Area Bksf - Bakersfield
Building
Lot Description On Golf Course
Dwelling Type House
Faces West
Story Two
Entry Level Two
Foundation Slab
Sewer Public Sewer
Water Public
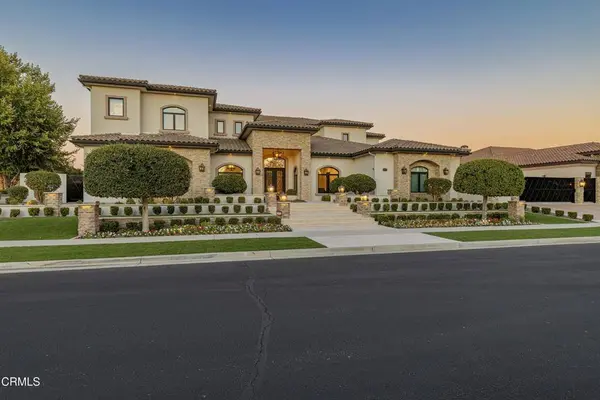
Architectural Style Mediterranean, See Remarks, Traditional
Level or Stories Two
Construction Status Turnkey
Interior
Interior Features Wet Bar, Breakfast Bar, Built-in Features, Balcony, Breakfast Area, Coffered Ceiling(s), Separate/Formal Dining Room, Phone System, Stone Counters, Bar, Wired for Sound, Entrance Foyer, Main Level Primary, Primary Suite, Walk-In Pantry, Wine Cellar, Walk-In Closet(s)
Heating Central, Forced Air
Cooling Central Air, Electric, Zoned
Flooring See Remarks, Stone, Wood
Fireplaces Type Den, Gas, Living Room, Primary Bedroom, Outside, Recreation Room
Fireplace Yes
Appliance Barbecue, Double Oven, Dishwasher, Freezer, Gas Oven, Gas Range, Ice Maker, Microwave, Refrigerator, Range Hood, Trash Compactor
Laundry Laundry Room
Exterior
Exterior Feature Balcony, Lighting, Rain Gutters
Parking Features Controlled Entrance, Concrete, Door-Multi, Driveway Up Slope From Street, Garage, Gated, Oversized
Garage Spaces 4.0
Garage Description 4.0
Fence Block, Wrought Iron
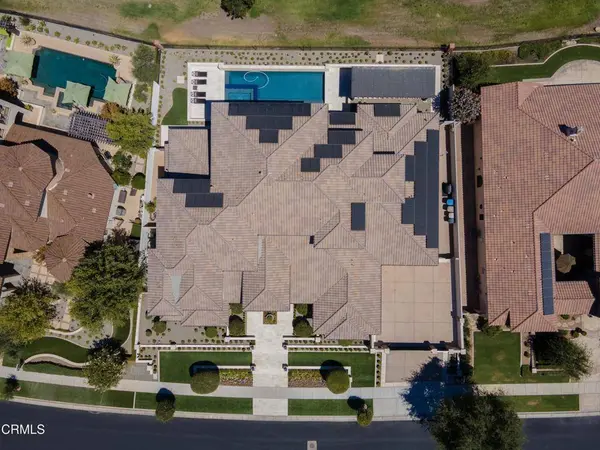
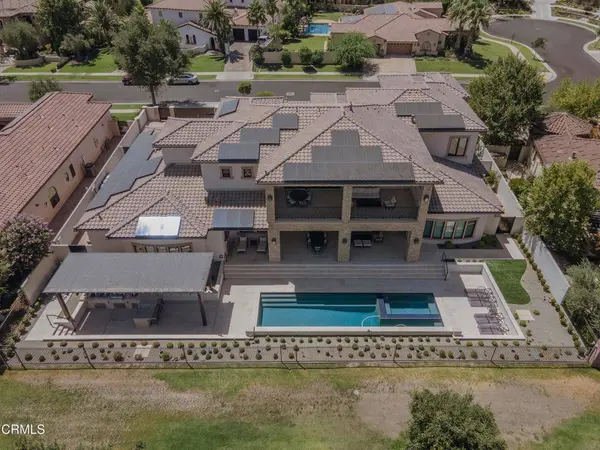
Pool Gunite, Gas Heat, Heated, In Ground, Lap, Pebble, Waterfall
Community Features Curbs, Golf, Gutter(s), Street Lights, Suburban, Sidewalks, Gated
Utilities Available Cable Connected, Electricity Connected, Natural Gas Connected, Sewer Connected, Water Connected
Amenities Available Controlled Access, Guard, Security
View Y/N Yes
View Golf Course, Water
Roof Type Tile
Porch Concrete, Covered, Open, Patio, Stone, Balcony
Total Parking Spaces 4
Private Pool Yes
Schools
Elementary Schools Ronald Reagan
High Schools Other
Others
HOA Name Grand Island/Showcase
Senior Community No
Tax ID 52345020
Security Features Security System,Closed Circuit Camera(s),Carbon Monoxide Detector(s),Fire Detection System,Firewall(s),Fire Rated Drywall,Fire Sprinkler System,Security Gate,Gated with Guard,Gated Community,Gated with Attendant,24 Hour Security,Smoke Detector(s),Security Guard,Security Lights
Acceptable Financing Cash, Conventional
Listing Terms Cash, Conventional
Special Listing Condition Standard
Virtual Tour https://my.matterport.com/show/?m=Nvm5CaSzgar&ss=96&sr=-.1,-.04
SIMILAR HOMES FOR SALE
Check for similar Single Family Homes at price around $5,200,000 in Bakersfield,CA

Active
$2,950,000
2406 Brighton Park Drive, Bakersfield, CA 93311
Listed by Kristi L Barnhard of Miramar International Calloway5 Beds 6 Baths 6,496 SqFt
Active
$2,895,000
2300 Weybridge Drive, Bakersfield, CA 93311
Listed by William A Gordon of Watson Realty5 Beds 7,025 SqFt
Active
$2,895,000
2300 Weybridge DR, Bakersfield, CA 93311
Listed by William Gordon of Watson Realty5 Beds 8 Baths 7,025 SqFt
CONTACT