

13510 Hinault DR
Bakersfield, CA 93314
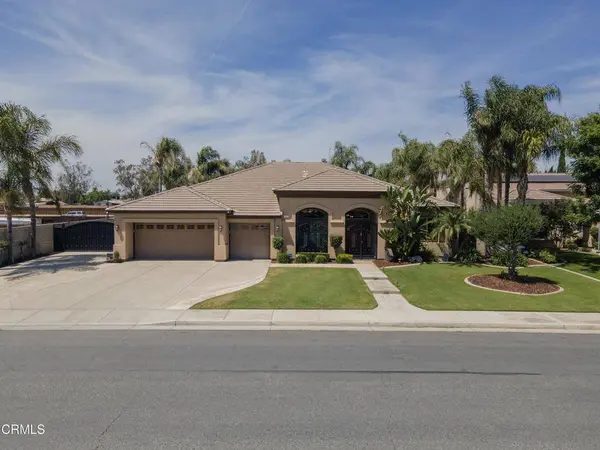
- 4 Beds
- 3 Baths Full Baths: 2 Half Baths: 1
- 3,170 SqFt
- 0.31 Lot Size
- 2005 Year Built
GALLERY
PROPERTY DETAIL
Key Details
Sold Price $719,900
Property Type Single Family Home
Sub Type Single Family Residence
Listing Status Sold
Purchase Type For Sale
Square Footage 3, 170 sqft
Price per Sqft $227
MLS Listing ID V1-36593
Sold Date 07/09/26
Bedrooms 4
Full Baths 2
Half Baths 1
HOA Y/N No
Year Built 2005
Lot Size 0.310 Acres
Property Sub-Type Single Family Residence
Location
State CA
County Kern
Area Bksf - Bakersfield
Rooms
Other Rooms Shed(s)
Building
Lot Description Back Yard, Front Yard
Story 1
Entry Level One
Sewer Public Sewer
Water Public
Level or Stories One
Additional Building Shed(s)
Interior
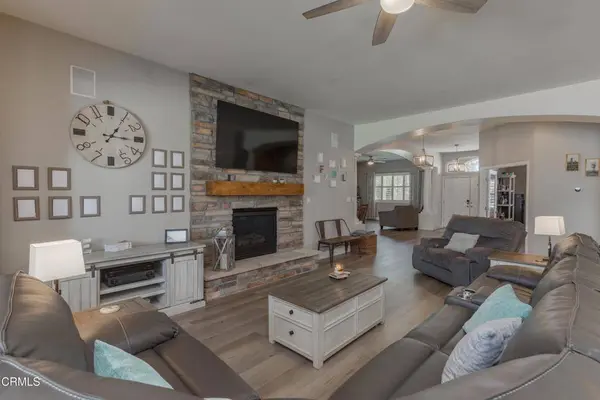
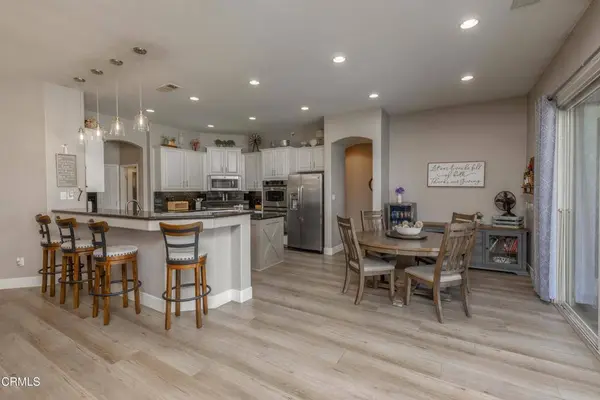
Interior Features Breakfast Bar, Breakfast Area, Ceiling Fan(s), Separate/Formal Dining Room, Open Floorplan, Pantry, Paneling/Wainscoting, Recessed Lighting, Storage, All Bedrooms Down, Bedroom on Main Level, Entrance Foyer, Primary Suite, Walk-In Pantry, Walk-In Closet(s)
Heating Central
Cooling Central Air
Flooring Carpet, Vinyl
Fireplaces Type Blower Fan, Family Room, Gas
Fireplace Yes
Appliance 6 Burner Stove, Double Oven, Dishwasher, Microwave
Laundry Laundry Room
Exterior
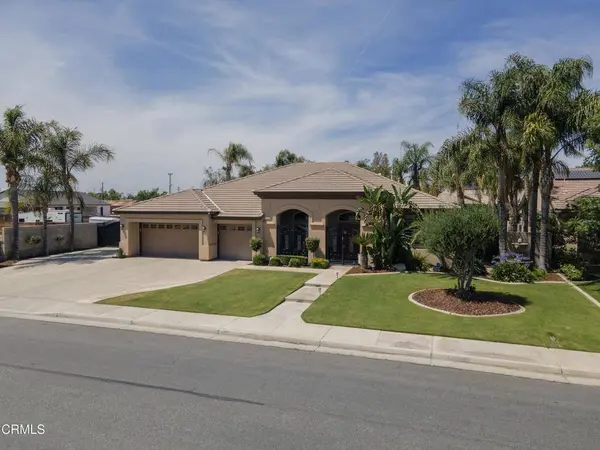
Parking Features Door-Multi, Driveway, Garage Faces Front, Garage, RV Gated
Garage Spaces 3.0
Garage Description 3.0
Fence Block
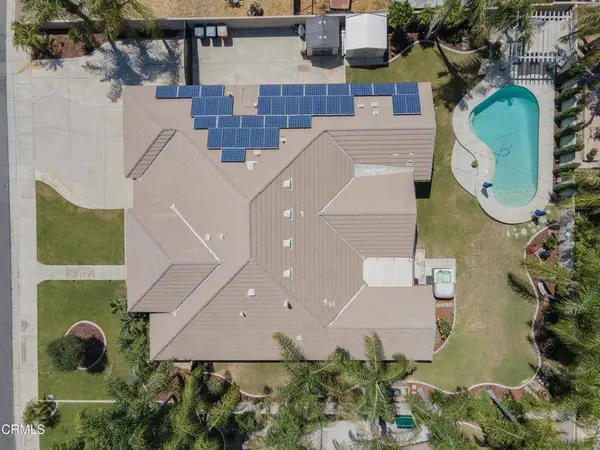
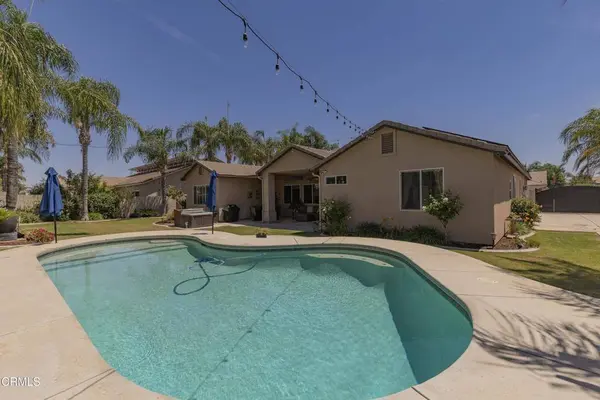
Pool In Ground
Community Features Curbs, Street Lights, Sidewalks
View Y/N No
View None
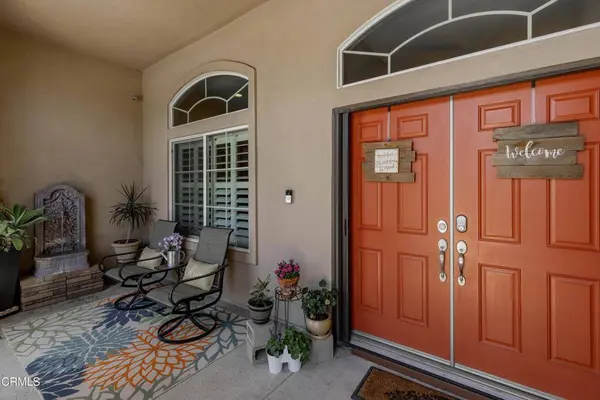
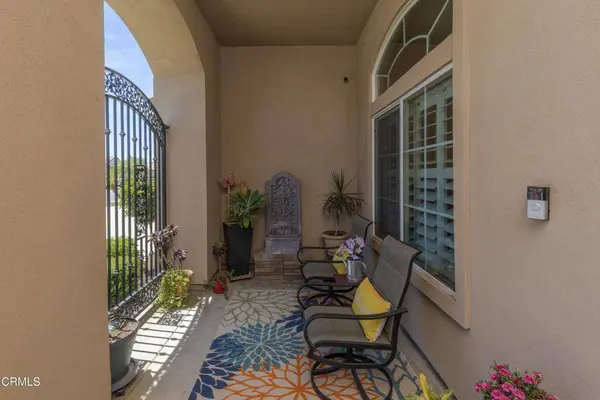
Porch Rear Porch, Covered, Front Porch
Total Parking Spaces 3
Private Pool Yes
Others
Senior Community No
Tax ID 49542401
Acceptable Financing Cash, Conventional, FHA
Green/Energy Cert Solar
Listing Terms Cash, Conventional, FHA
Financing Cash
Special Listing Condition Standard
SIMILAR HOMES FOR SALE
Check for similar Single Family Homes at price around $719,900 in Bakersfield,CA

Pending
$549,950
15918 Sammie AVE, Bakersfield, CA 93314
Listed by Terri Collins of Watson Realty ERA3 Beds 2 Baths 2,151 SqFt
Pending
$450,000
13301 Birkenfeld Avenue, Bakersfield, CA 93314
Listed by Lorena K Eneriz-Semerenko of RE/MAX All-Pro3 Beds 2 Baths 1,855 SqFt
Active Under Contract
$665,888
7422 Allenmeir CT, Bakersfield, CA 93314
Listed by Suzanne Munger of Scott Rivera Real Estate Team4 Beds 3 Baths 2,544 SqFt
CONTACT