
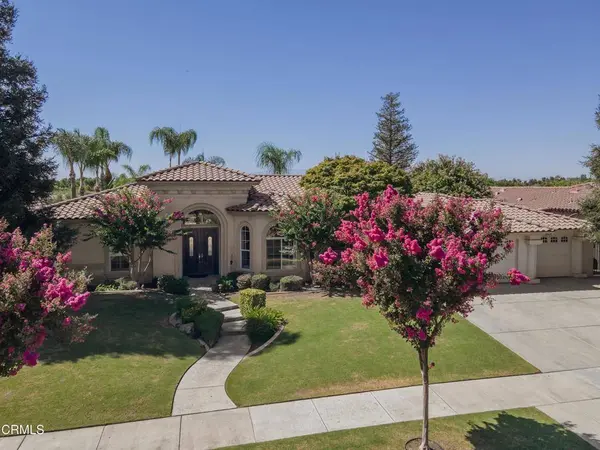
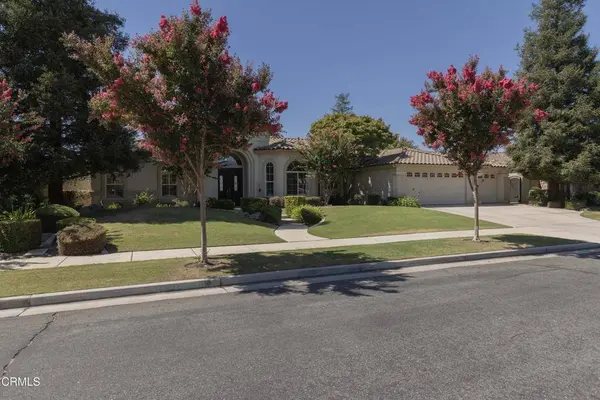
10503 Hinderhill DR
Bakersfield, CA 93312
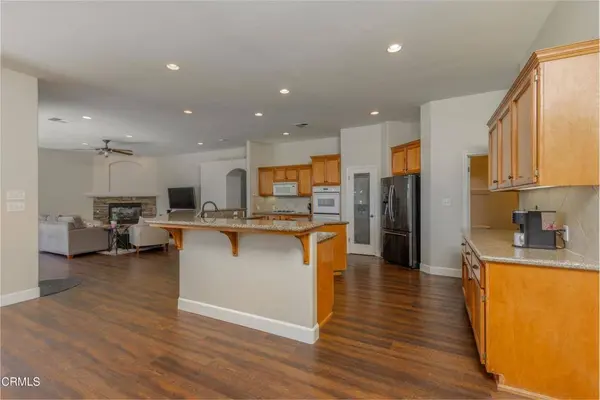
- 4 Beds
- 4 Baths Full Baths: 2 Half Baths: 1
- 2,940 SqFt
- 0.33 Lot Size
- 2004 Year Built
VIRTUAL TOUR
GALLERY
PROPERTY DETAIL
Key Details
Property Type Single Family Home
Sub Type Single Family Residence
Listing Status Pending
Purchase Type For Sale
Square Footage 2, 940 sqft
Price per Sqft $255
Subdivision Brighton Estates
MLS Listing ID V1-37734
Bedrooms 4
Full Baths 2
Half Baths 1
Three Quarter Bath 1
HOA Fees $145/mo
HOA Y/N Yes
Year Built 2004
Lot Size 0.330 Acres
Property Sub-Type Single Family Residence
Location
State CA
County Kern
Area Bksf - Bakersfield
Building
Dwelling Type House
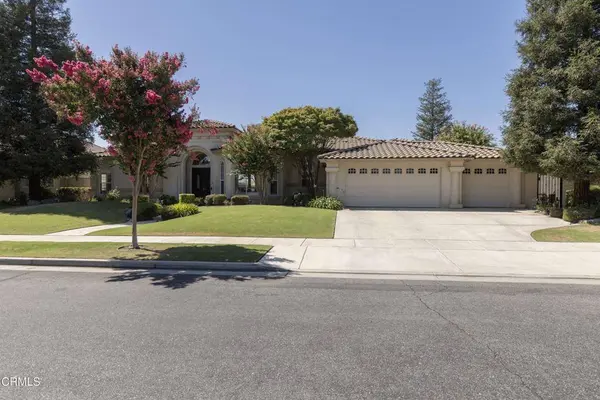
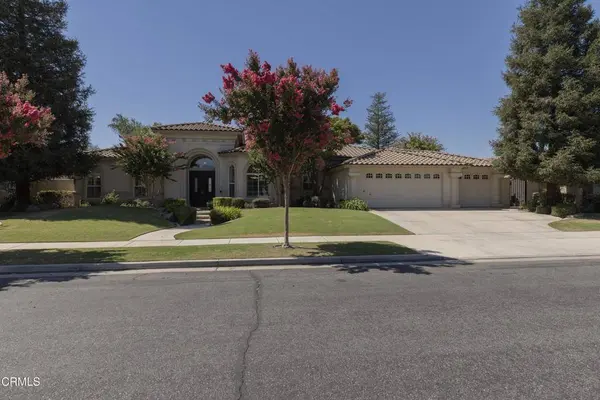
Story 1
Entry Level One
Sewer Public Sewer
Water Public
Level or Stories One
Interior
Interior Features Breakfast Area, Separate/Formal Dining Room, Entrance Foyer, Walk-In Closet(s)
Heating Central
Cooling Central Air
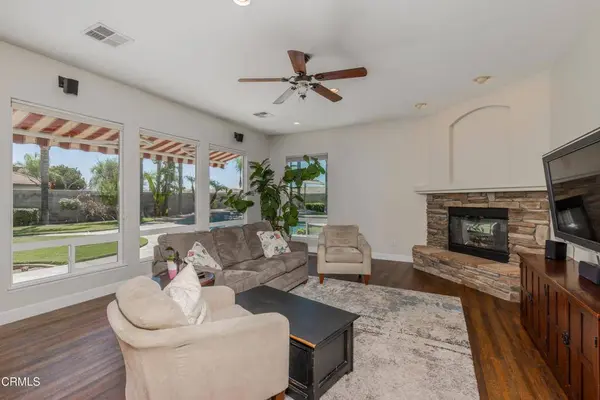
Fireplaces Type Great Room
Fireplace Yes
Appliance Double Oven, Dishwasher, Gas Range, Microwave
Laundry Laundry Room
Exterior
Parking Features Driveway
Garage Spaces 3.0
Garage Description 3.0
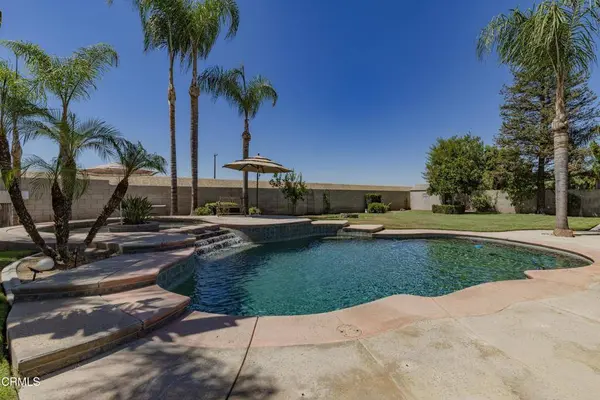
Pool In Ground, Salt Water
Community Features Street Lights, Suburban, Sidewalks
Amenities Available Maintenance Grounds, Security
View Y/N No
View None
Roof Type Tile
Porch Covered
Total Parking Spaces 3
Private Pool Yes
Others
HOA Name Brighton Estates
Senior Community No
Tax ID 50040212
Acceptable Financing Cash, Conventional
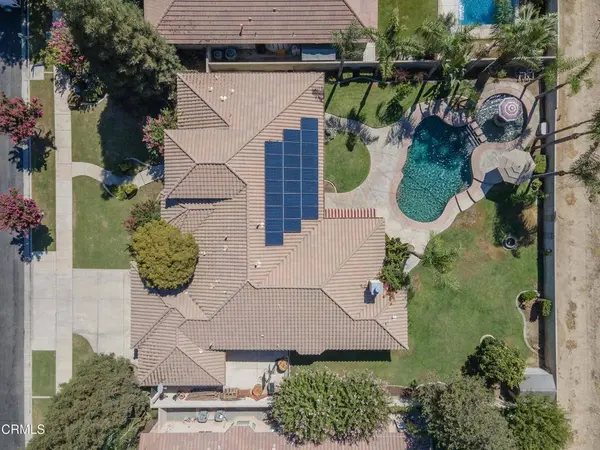
Green/Energy Cert Solar
Listing Terms Cash, Conventional
Special Listing Condition Standard
Virtual Tour https://my.matterport.com/show/?m=kzQDWu9MRQN&ss=37&sr=-.08,-.5
SIMILAR HOMES FOR SALE
Check for similar Single Family Homes at price around $750,000 in Bakersfield,CA

Pending
$449,900
11424 Revolution Road, Bakersfield, CA 93312
Listed by Tiffany D Patton of Open Door Real Estate4 Beds 2 Baths 2,194 SqFt
Pending
$595,000
5710 Danbury CT, Bakersfield, CA 93312
Listed by Omid Daragahi of BPM Real Estate5 Beds 3 Baths 2,410 SqFt
Pending
$575,000
12106 French Park LN, Bakersfield, CA 93312
Listed by Jon Busby of Miramar International3 Beds 2 Baths 1,900 SqFt
CONTACT